


Views: 0 Author: Site Editor Publish Time: 2026-08-21 Origin: Site


Selecting a structural support system represents a high-stakes operational decision for any project manager. It directly dictates labor schedules, site safety protocols, and overarching project timelines. Managers constantly face a difficult choice between traditional rigid structures and highly adaptable modern configurations. Picking an unsuitable setup often leads to inflated labor hours, serious compliance violations, and significant project delays. Your site demands a solution perfectly matched to its unique physical footprint. You simply cannot afford to guess when evaluating these structures. This article provides an objective, evidence-based breakdown of the industry's leading support structures. We will thoroughly explore core structural mechanics. We will evaluate crucial site dimensions and architectural challenges. You will discover practical ways to avoid common implementation risks. Ultimately, you will learn exactly how to match the ideal framework to your daily site realities.
Frame Scaffolding excels in cost-efficiency and rapid deployment for straight-line facades, low-rise masonry, and projects with predictable, flat footprints.
Ringlock Scaffolding requires a higher initial investment but drastically reduces labor costs on complex geometries, heavy-duty industrial sites, and circular structures.
The true cost of a scaffolding system is rarely the material price; labor efficiency, durability, and inventory utilization often dictate the ultimate ROI.
Establishing clear baseline definitions prevents severe procurement mismatches. Many managers use support system terminology interchangeably. This creates dangerous miscommunications on site. We must examine how these systems physically connect and distribute weight. You will then see why certain designs fail on difficult terrain. Every project requires specific structural attributes to succeed safely.
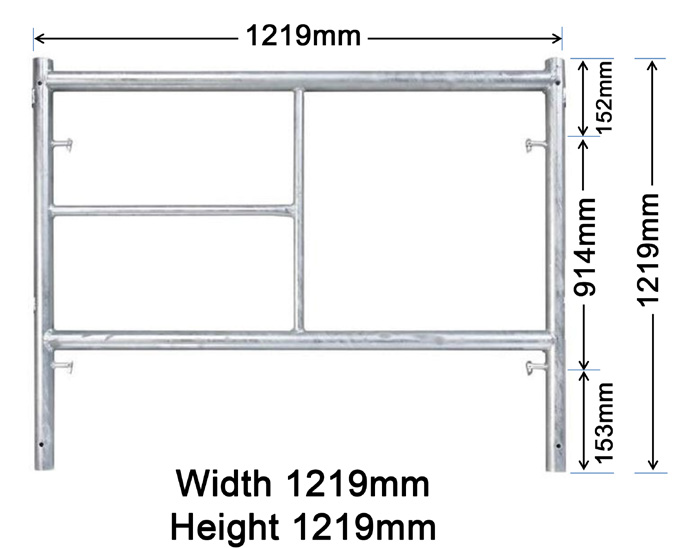
A standard frame scaffold utilizes prefabricated H-frames. You might also hear them called walk-through frames. Diagonal steel cross braces connect these upright sections. They snap or pin securely into place. This design creates a highly predictable rectangular footprint. You assemble it by stacking frames vertically over base plates.
This traditional design works beautifully for standardized residential builds. You will see it dominating exterior painting jobs. It performs exceptionally well for straight-wall masonry projects. Contractors love it for simple stucco applications. The assembly process is incredibly intuitive for entry-level workers.
However, this setup has severe limitations. It forms a highly rigid footprint. It struggles immensely on uneven ground. You cannot easily curve these frames around cylindrical tanks. Non-standard tie-in points create major headaches for erectors. Modifying this system often requires unstable workarounds.
This system operates entirely differently. It is a true modular scaffold built around a central rosette node. Vertical standards feature these rosettes welded at fixed intervals. You can connect up to eight horizontal ledgers or diagonal braces into a single node. You secure them using heavy-duty wedge locks. This multi-directional capability provides massive geometric freedom.
You will find this system dominating complex industrial sectors. It is the gold standard in oil and gas refineries. Shipyards rely heavily on its adaptable nature. It seamlessly hugs complex architectural facades. You can also deploy it for high-load shoring operations under heavy concrete slabs.
The primary advantage is structural adaptability. It completely eliminates the need for independent loose fittings. You avoid dangerous tube-and-clamp adaptations on complex sites. The wedge-lock technology makes the system inherently rigid. Once you hammer the wedges home, the joints resist massive rotational forces.
We must look beyond simple preferences. A detailed scaffold system comparison requires objective metrics. You need to analyze the physical constraints of your upcoming projects. Every site presents unique architectural barriers. We evaluate these systems across four primary dimensions to guide your selection process.
You must rigorously assess the percentage of linear surfaces versus complex facades. Straight walls demand straightforward solutions. Curved surfaces demand flexibility. Look closely at your architectural blueprints before making a choice.
Consider a simple rule of thumb. If your site involves heavy piping, you need modularity. Circular storage tanks require flexible node angles. Severe roof overhangs complicate vertical assembly. In these scenarios, rigid frames require highly inefficient tube-and-clamp modifications. These modifications often compromise site safety. The rosette node adapts naturally to any awkward perimeter.
You need to differentiate between light-duty and heavy-duty requirements. Personnel access requires significantly less support than masonry staging. Shoring up concrete pours demands immense dead-load capacity. Your system must confidently handle peak expected weights.
The rosette node transfers heavy loads directly into the vertical standard. This concentric loading offers superior dead-load capacity. It easily meets stringent EN 12811 standards for heavy construction. Conversely, traditional frames rely heavily on thin-walled cross braces. If a forklift bends a cross brace, the entire bay loses structural integrity. The frame setup is inherently more vulnerable to impact damage.
When executing a comprehensive ringlock vs frame scaffolding evaluation, you must analyze erection speeds. Labor availability directly dictates project pacing. Slow assembly drains project margins rapidly.
Let us look at a practical reality check. Prefabricated frames go up much faster on perfectly flat, straight runs. You just stack them and pin the braces. However, modular rosette systems significantly outperform them on complex layouts. They eliminate the agonizing process of measuring loose fittings. Erectors do not waste time leveling independent tube components. Fixed node intervals automatically maintain level platforms.
You must evaluate your staging yard space. Asset lifespan matters immensely for operational sustainability. Components take a serious beating during transport. You need materials built to withstand aggressive handling.
Welded frames are notoriously bulky to transport. They trap dead air on flatbed trucks. Their diagonal cross-braces bend easily during rough offloading. Rosette-based components pack completely flat. You achieve incredibly high density per truckload. Manufacturers typically hot-dip galvanize these heavy-duty components. This zinc coating provides a significantly longer operational lifecycle against rust and corrosion.
Evaluation Dimension | Traditional Frame System | Modular Rosette System |
|---|---|---|
Architectural Flexibility | Low. Best for flat, straight walls. | High. Hugs curves and complex shapes easily. |
Load Distribution | Relies heavily on cross-brace integrity. | Direct vertical transfer via central rosette nodes. |
Transport Density | Poor. Bulky frames waste trailer space. | Excellent. Components pack flat and densely. |
Impact Resistance | Moderate. Cross-braces bend easily on site. | High. Solid steel ledgers resist extreme abuse. |
Uneven Terrain Setup | Requires extensive cribbing or leveling. | Base jacks and varying ledger heights adapt quickly. |
Every structural system introduces unique hazards. You must proactively manage these risks. Ignoring compliance constraints invites severe penalties. A failure in oversight can halt your entire project. We outline the most pressing risks you will encounter in the field.
Uneven terrain poses a massive threat to structural stability. Traditional frames remain highly unforgiving to ground elevation changes. If the soil dips slightly, frames tilt dangerously. You end up wasting hours building wooden mudsills. You might have to dig out sections to achieve level footing.
Modular node systems handle terrain variations effortlessly. They utilize adjustable screw jacks at the base. You can also stagger horizontal ledgers at varying heights. This flexibility absorbs severe elevation changes without compromising vertical plumbness. You maintain a perfectly level working deck regardless of ground conditions.
Entry-level labor widely understands basic frame assembly. You show them how to stack the frames once. They can usually replicate it safely. It requires minimal specialized familiarization.
The multi-directional node system requires dedicated training. Erectors must understand how to maximize node efficiency. They need to know the correct sequence for placing diagonal braces. Most importantly, they must ensure compliance with OSHA guidelines. Workers must properly hammer home every single wedge lock. A loose wedge severely reduces joint capacity. You must implement strict daily inspection routines to verify wedge tightness.
Project managers sometimes mix different manufacturers' components. They try to stretch their inventory across multiple sites. This creates a dangerous "Frankenstein" structure. You face massive liability risks if an unapproved hybrid system fails.
Never mix different modular brands unless explicitly approved by a qualified engineer. Slight variations in rosette thickness alter wedge engagement. Furthermore, avoid retrofitting rigid frames with unapproved third-party accessories. Mixing systems invalidates manufacturer load ratings. If an incident occurs, you lose all legal protection. Always source components uniformly.
Managing construction scaffolding safely requires strict oversight and smart procurement. You need a logical framework for your selection process. Do not rely on past habits alone. Analyze your actual operational data. Use the following criteria to build your shortlist.
Your upcoming projects are primarily flat, straight exteriors.
You specialize in basic stucco, siding, or low-rise blockwork.
Your local labor pool consists mostly of general laborers rather than specialized erectors.
You have ample transport capabilities and large storage yards.
Your job sites feature relatively flat, predictable ground conditions.
You operate heavily in industrial, infrastructure, or complex commercial sectors.
You frequently encounter circular tanks, heavy piping, and irregular building facades.
You face strict project deadlines requiring massive structural adaptability.
You need a dual-purpose system handling both personnel access and high-capacity concrete shoring.
You encounter severe elevation changes and difficult terrain regularly.
We advise you to audit your last twelve months of projects. Calculate exactly what percentage required complex structural workarounds. Look at how many hours you lost modifying rigid frames. Determine how many times you encountered uneven ground. Use this hard data to drive your final procurement decision. Fact-based auditing eliminates emotional purchasing.
There is absolutely no universal "best" system for every job site. You must weigh the structural mechanics against your daily realities. Frame structures easily win on localized, straight-run simplicity. They deploy rapidly on flat ground for standard masonry. Conversely, the multi-directional rosette system wins entirely on versatility. It provides unmatched safety on complex industrial geometries. It adapts seamlessly to challenging architectural barriers.
We highly encourage you to request a site-specific engineering analysis. Reach out to technical sales teams for a 3D design preview of your next complex build. Ask them to validate your assumed load capacities. Professional validation ensures you deploy the safest, most efficient structure possible. Take the guesswork out of your operational planning today.
A: We strongly discourage mixing these systems. They feature completely different load capacities and node mechanics. Attempting to tie them together introduces severe compliance risks. A qualified engineer must explicitly approve any hybrid connection to maintain site safety and liability protection.
A: Yes, it is significantly faster. Fixed node distances automatically govern the structure's dimensions. The wedge-driven connections eliminate manual measuring and leveling. You completely remove the tedious wrench-tightening required in traditional tube-and-fitting setups. This streamlined process accelerates erection dramatically.
A: Traditional frames typically require more frequent maintenance. Thin cross-braces bend easily under site abuse. Their painted surfaces scratch, leading to rust. The heavy-duty node system utilizes solid steel ledgers. Manufacturers usually hot-dip galvanize these parts. This provides superior resilience against corrosion and impact damage.


